
Loading
Loading
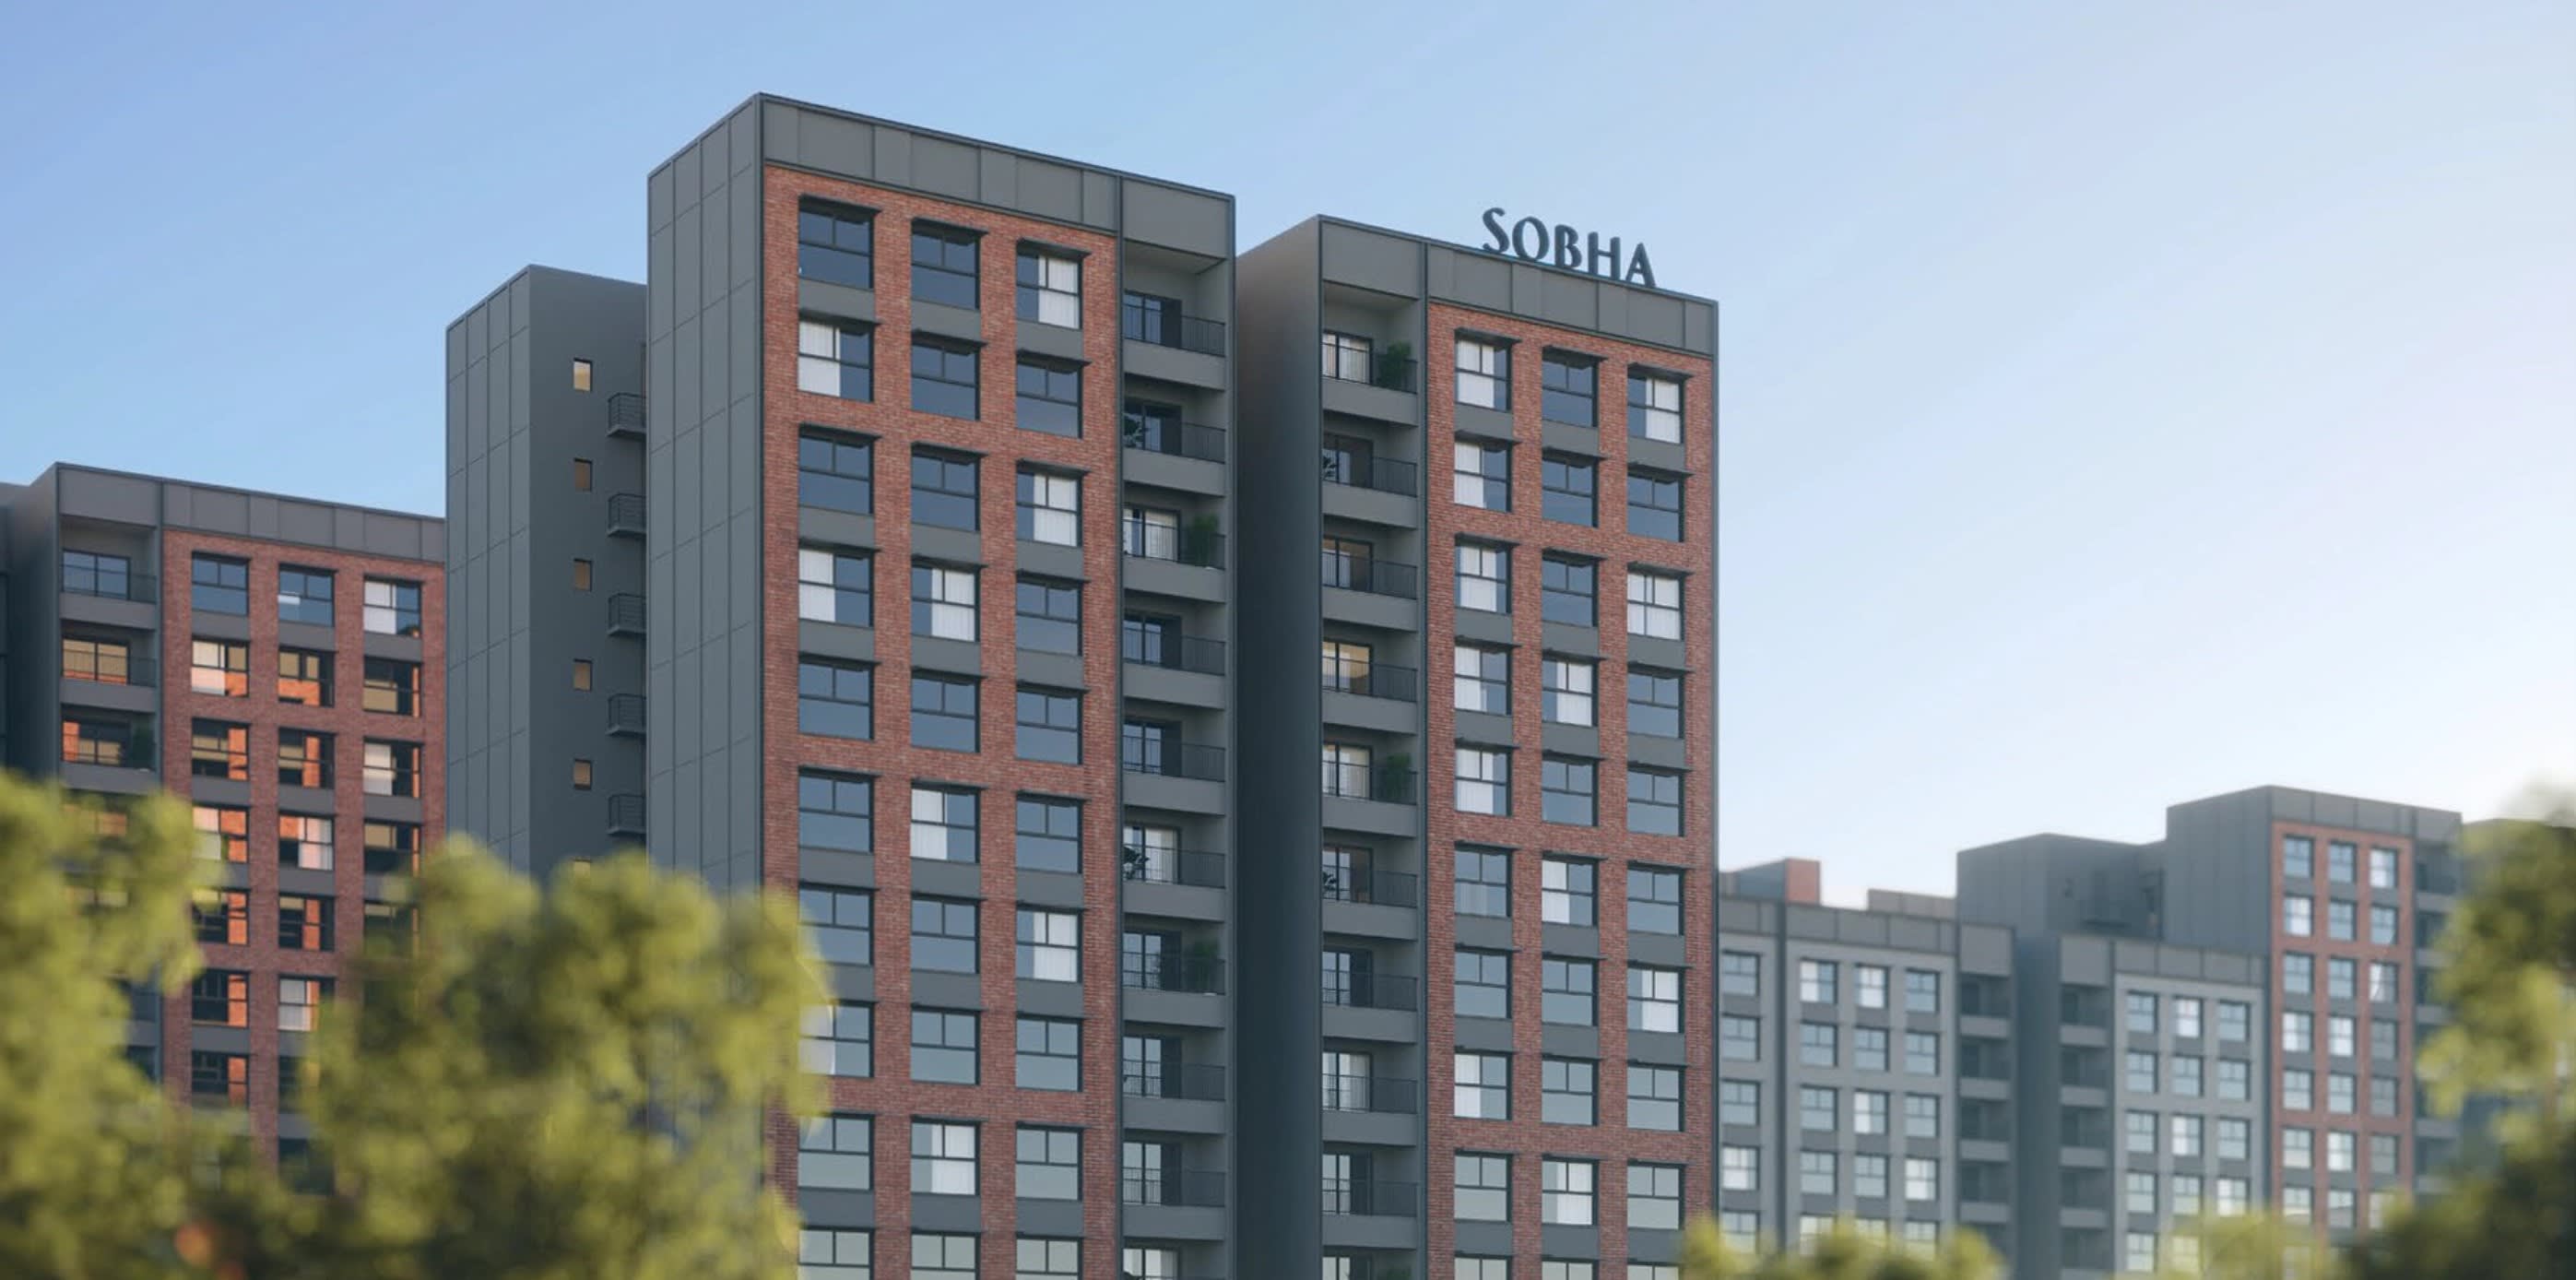
Hennur Main Road, North Bangalore
Premium 1, 2, 3, 3.5 & 4 BHK Residences
◆ Priority Pre-Launch Enquiries Now Open
Status
Pre-Launch
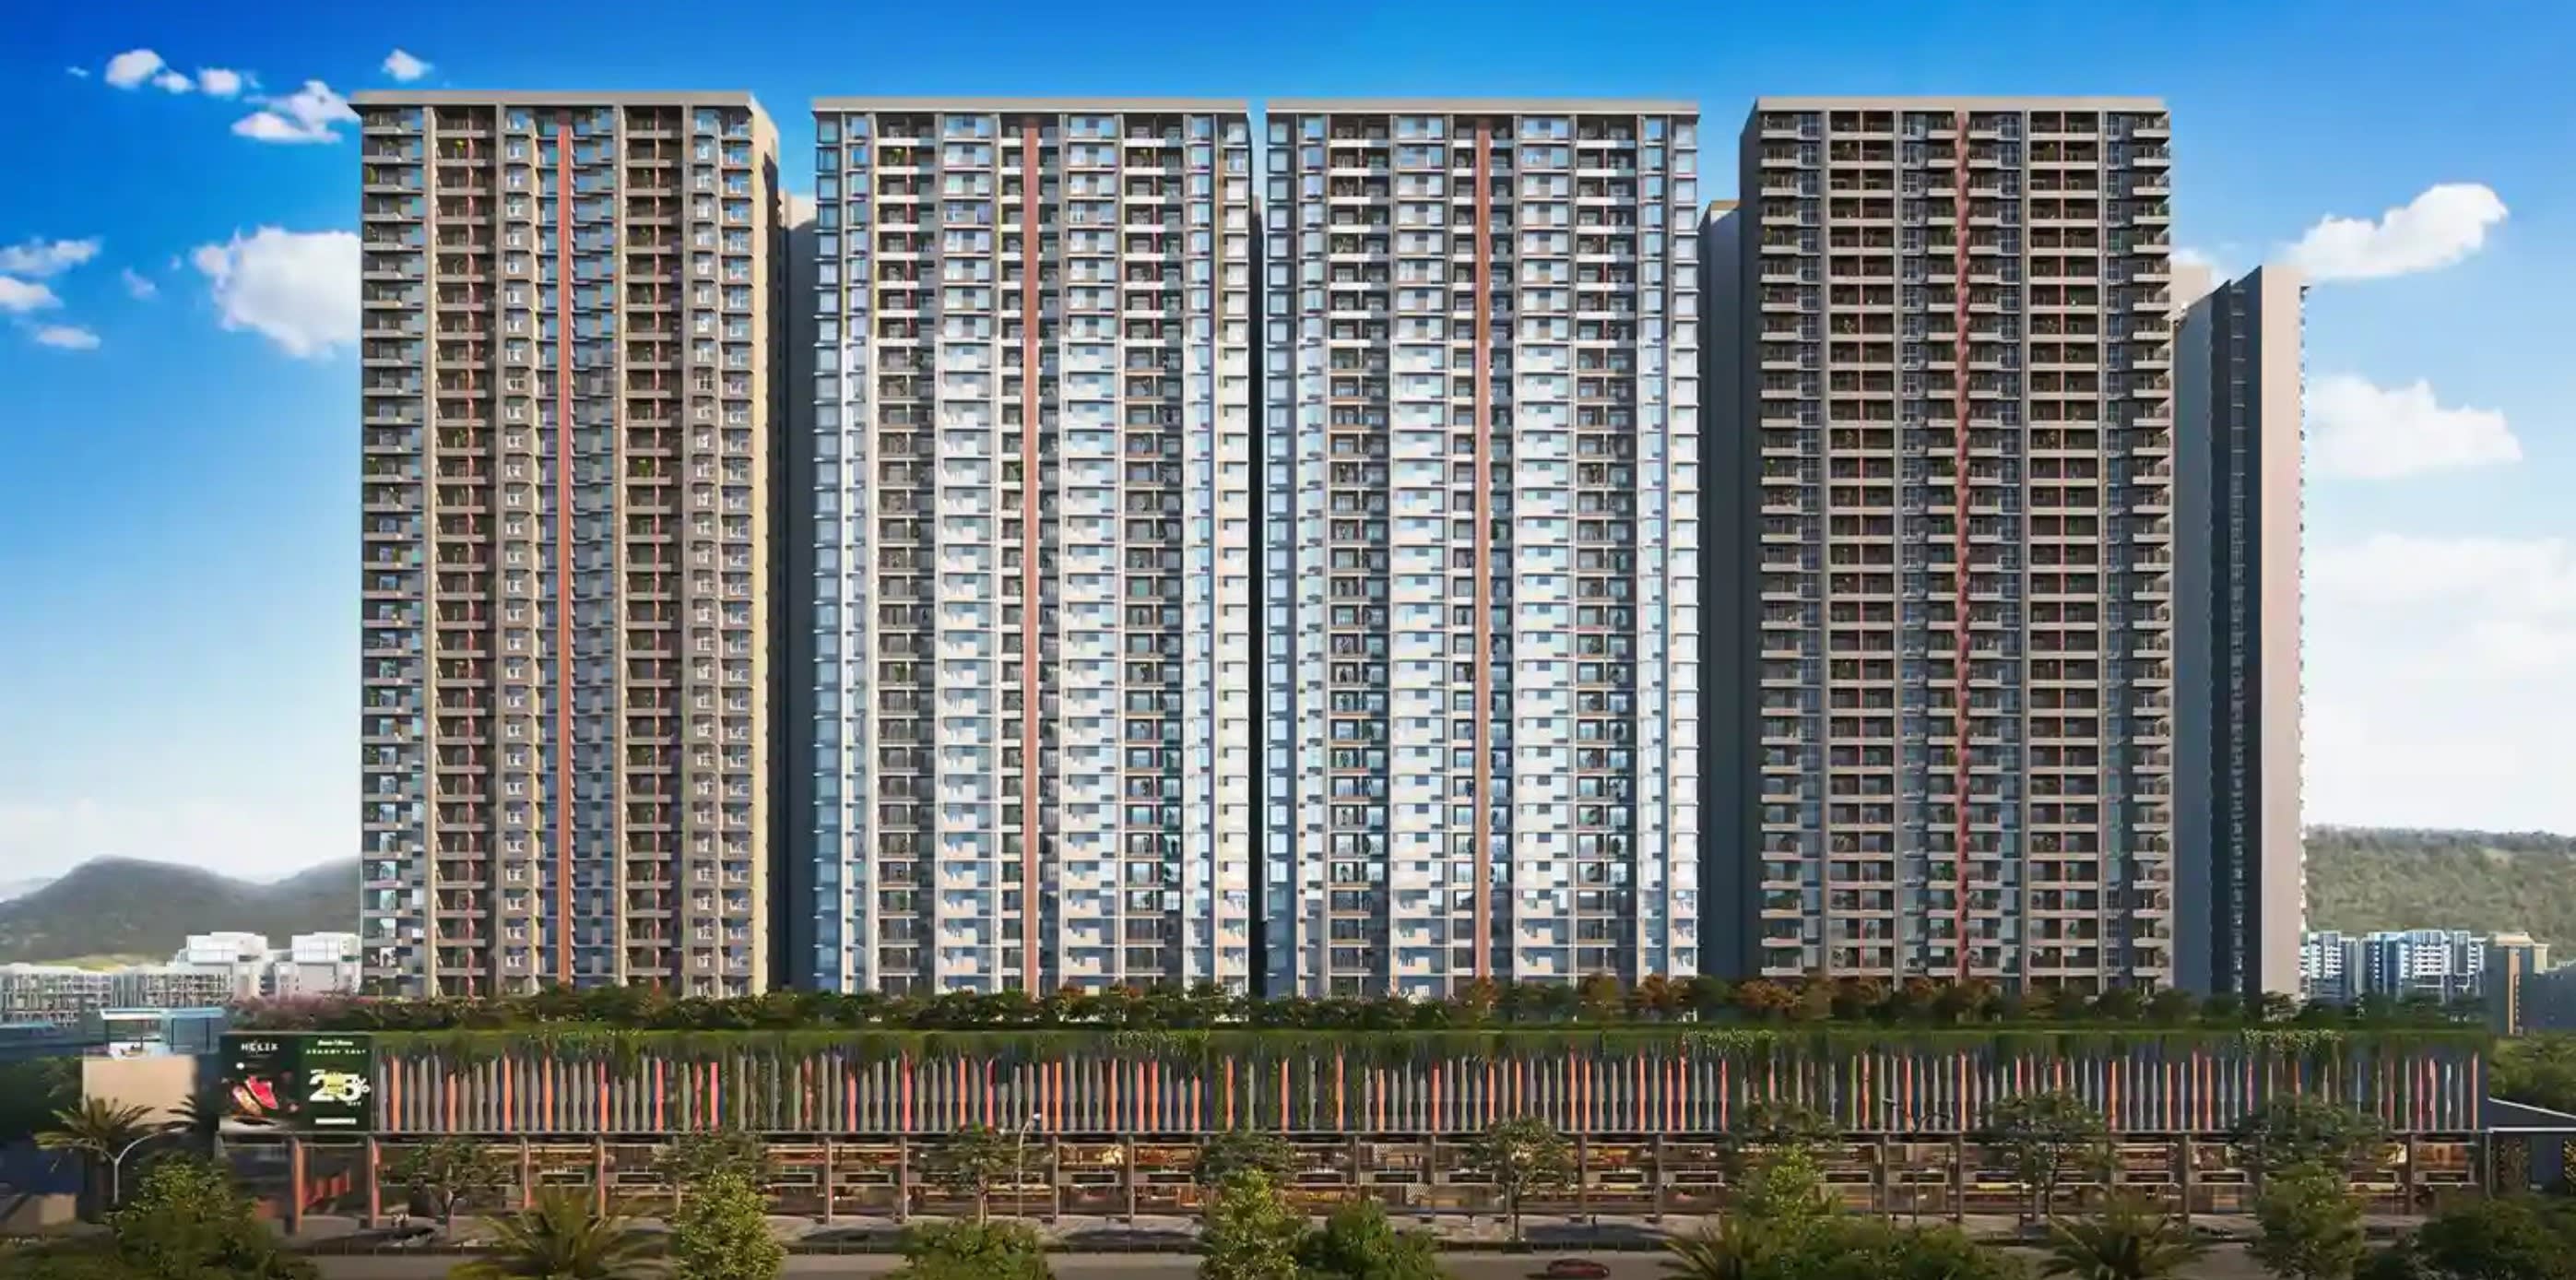
Located on Hennur Main Road, Sobha Hennur is envisioned as a landmark 50+ acre mixed-use township that brings together premium residences, retail, office spaces, service apartments and world-class recreation within one integrated destination. Master-planned across 12 residential wings with over 4,400 homes, it is designed for families and professionals who want the convenience of North Bangalore living without compromising on space, greenery and lifestyle.
Mixed-Use Township
Total Development
Residential Wings
Configurations
Sobha Limited proposes a landmark integrated development on Hennur Main Road — where homes, workspaces, retail, hospitality and recreation come together across a single, thoughtfully planned 50+ acre destination.
50+
Acres Total Land Parcel*
4,400+
Total Units Proposed*
12
Residential Wings*
3.396
Floor Area Ratio (FAR)*
12 wings of premium 1, 2, 3, 3.5 & 4 BHK homes rising 36 to 42 floors, with a maximum height of ~130m.
A vibrant retail and food destination bringing shopping, dining and everyday convenience within the community.
A dedicated commercial office tower designed for modern workplaces right at your doorstep.
Hospitality-led service apartments adding flexibility, rental potential and premium living options.
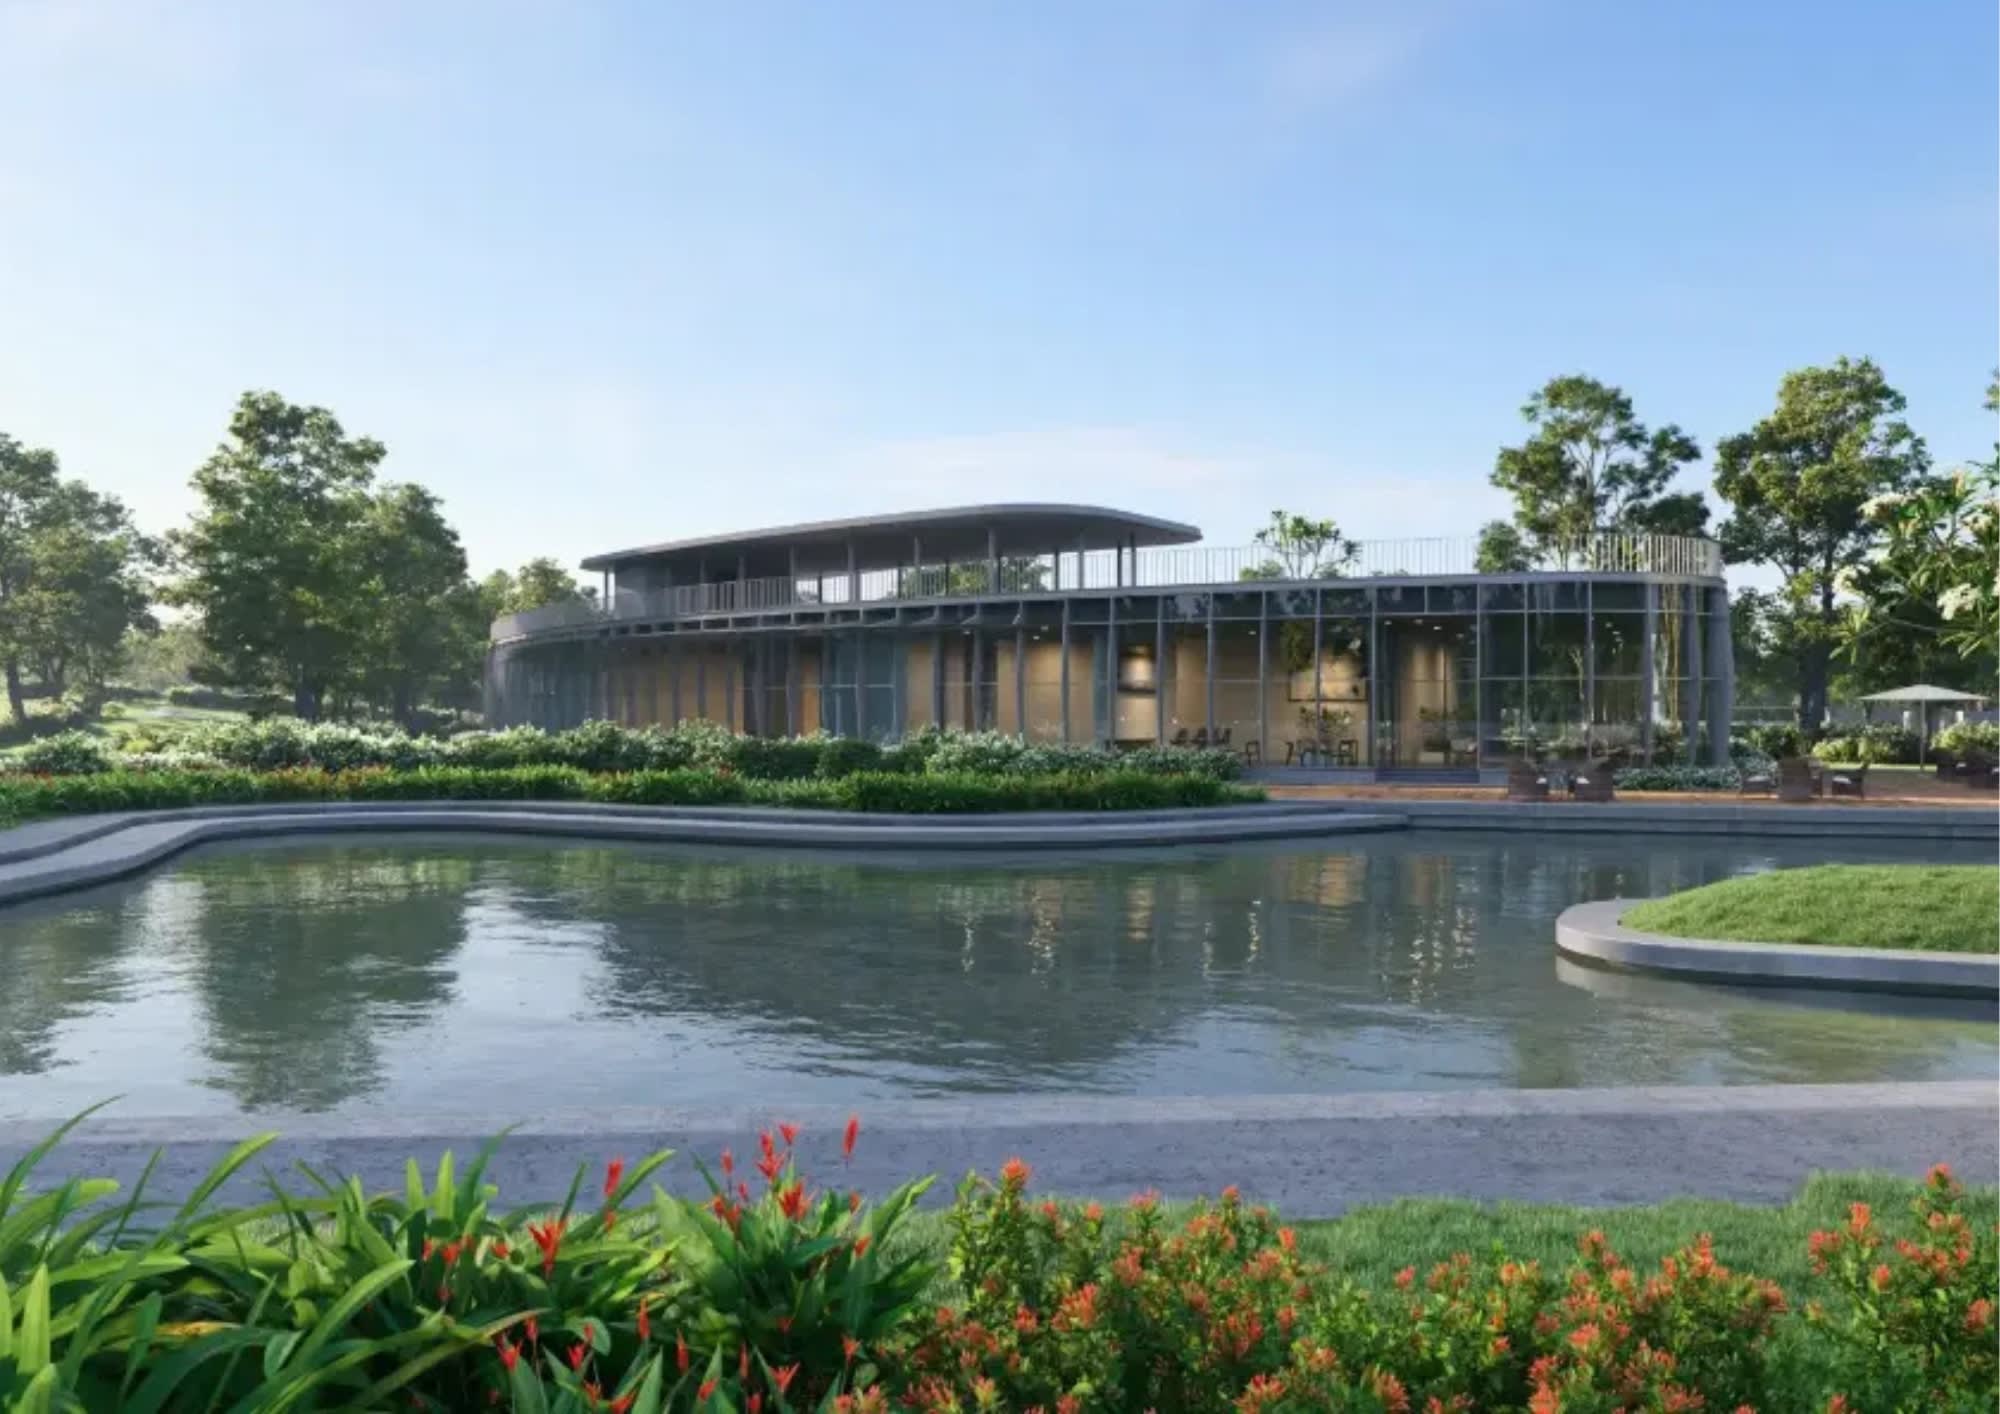
A grand amenity clubhouse block with wellness, sports and leisure experiences for every age group.
Multiple basement parking levels (3 to 5 depending on the block) for seamless, secure movement.
The opening 17-acre phase sets the tone for the wider township, combining residences, workspaces, retail and amenities from day one.
*All figures — land area, unit count, floor count, heights, FAR and phasing — are indicative and based on the proposed development plan, subject to statutory approvals and change. Please connect with our team for the latest details.

A world-class lifestyle destination for recreation, wellness and social experiences.

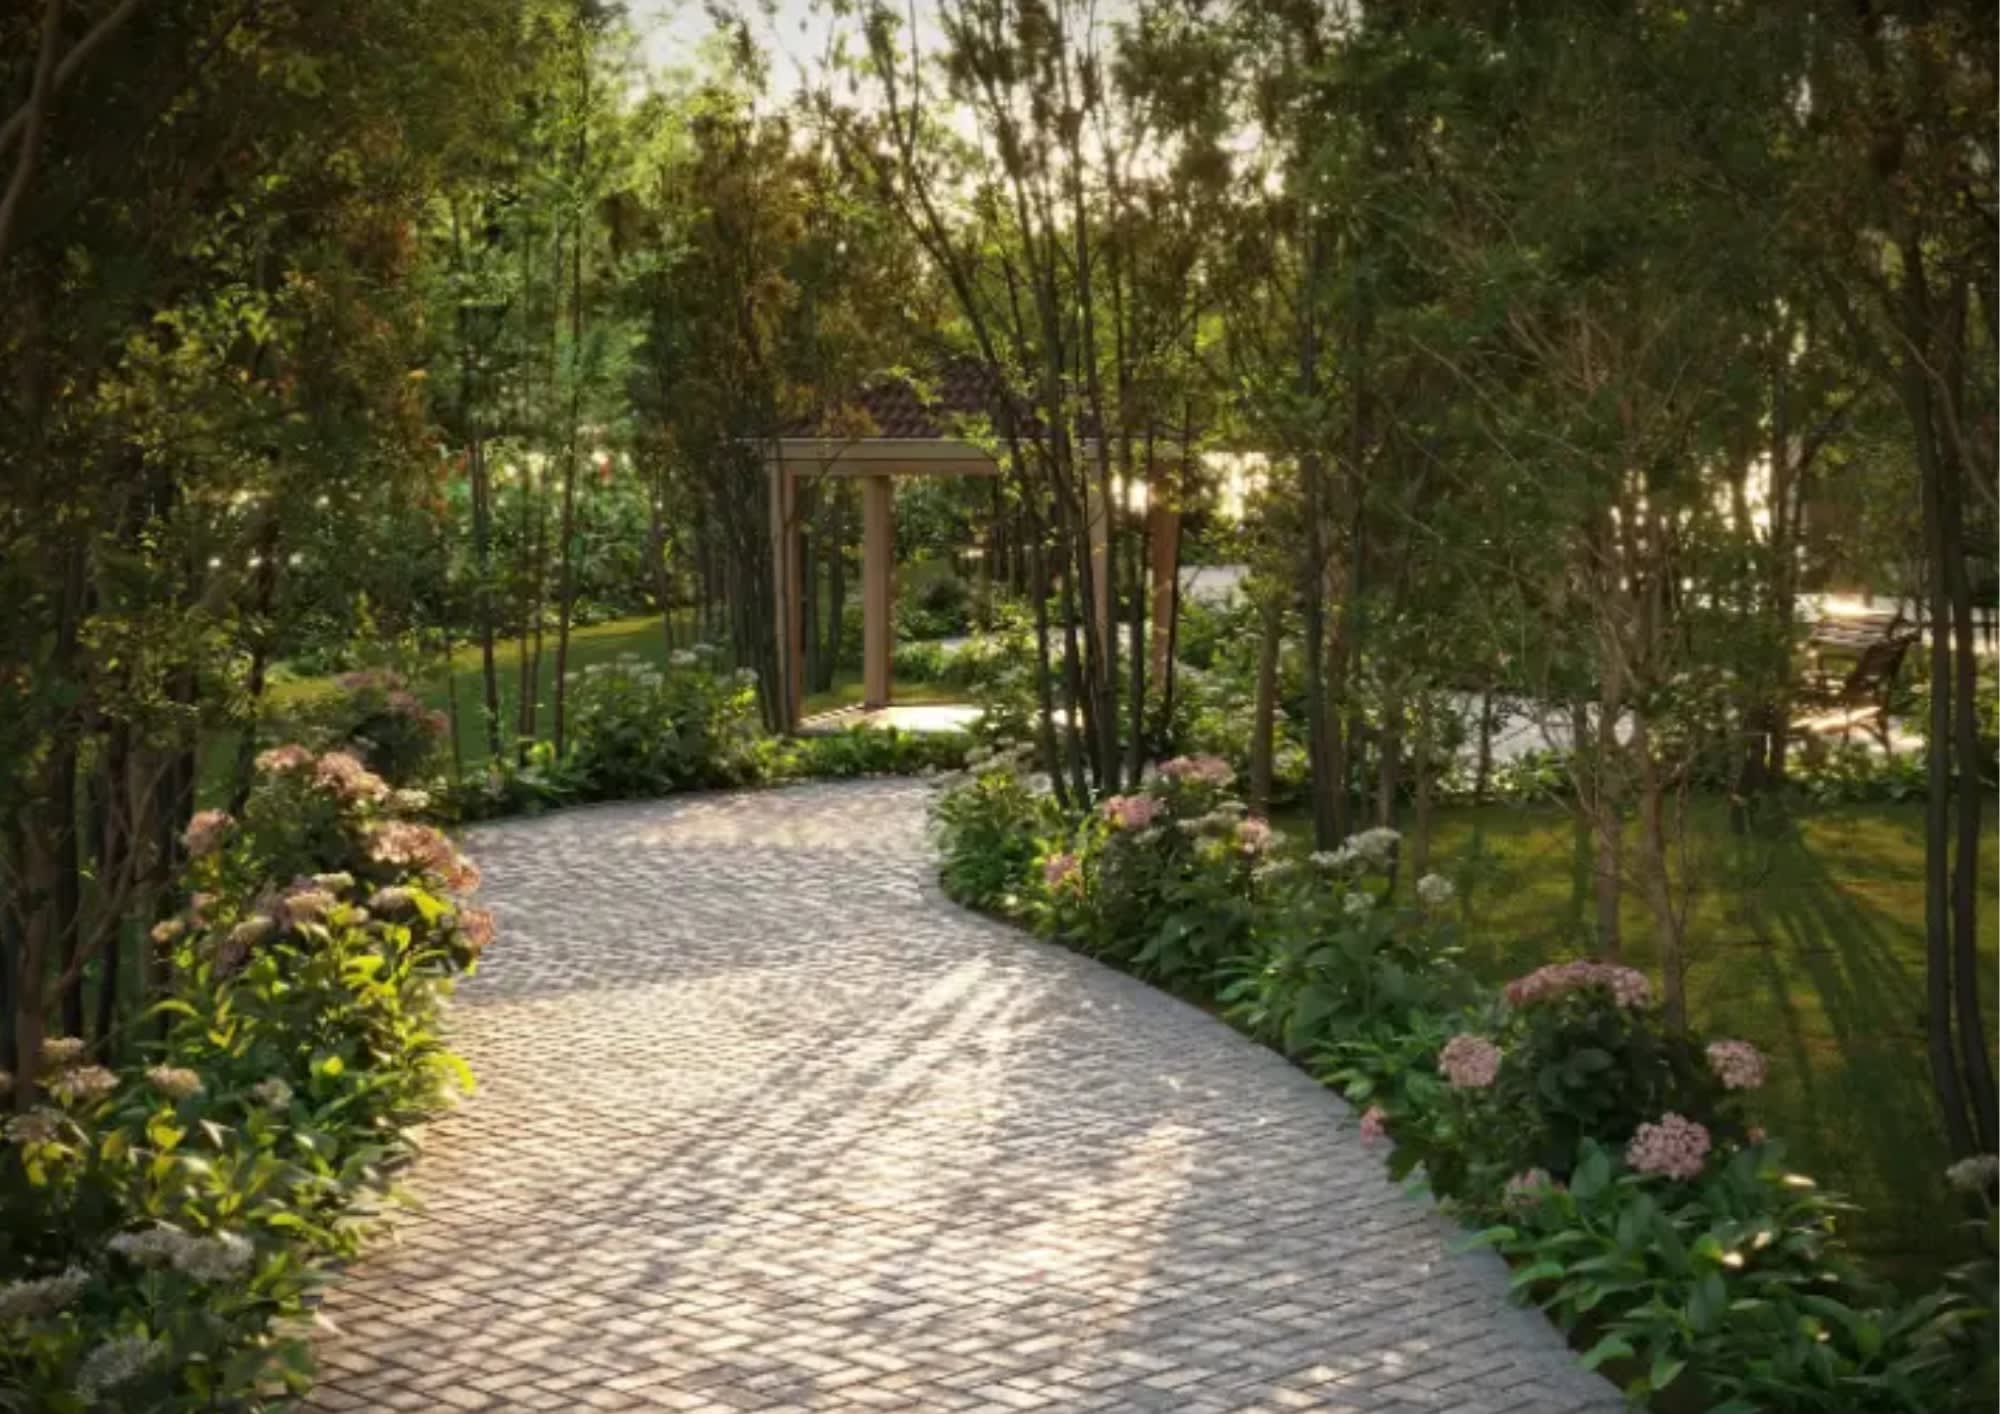
Expansive greenery, walking trails and outdoor zones designed for calm, connected living.

Beautifully designed pools for relaxation, leisure and family time.

Multiple sports courts and dedicated fitness and wellness experiences.
Convenient work-friendly areas for modern professionals and flexible lifestyles.
A dedicated pet park supporting a more inclusive community lifestyle.
From practical family living to expansive premium residences, the proposed mix of 1, 2, 3, 3.5 and 4 BHK homes gives you the flexibility to select a configuration aligned with your lifestyle and space requirements.
Approx. 650–750 Sq.Ft.*
Compact, efficient city living
Approx. 1,500 Sq.Ft.*
Smart, spacious family living
Approx. 1,800–1,900 Sq.Ft.*
Comfort for growing families
Approx. 2,100–2,230 Sq.Ft.*
Enhanced space & premium living
Larger Premium Residences*
For buyers seeking expansive living
Request the latest price sheet, floor plans and availability.
Positioned on Hennur Main Road, Sobha Hennur offers access to established employment, business and lifestyle destinations across North Bangalore, with future metro connectivity adding to the location story.
*Travel times are indicative and subject to traffic and final route confirmation.
Don't miss the opportunity to own a piece of .